






Send Message
Privacy statement: Your privacy is very important to Us. Our company promises not to disclose your personal information to any external company with out your explicit permission.


Sheet metal parts are widely used in industries such as automotive, aerospace, electronics, medical devices, and industrial equipment. As manufacturing tolerances become tighter and product designs become more complex, inspection and quality control have become essential for ensuring product accuracy, consistency, and reliability.
From dimensional verification to advanced automated inspection systems, modern inspection methods help manufacturers maintain high production standards while reducing defects and improving efficiency.
Sheet metal inspection is essential for ensuring product accuracy, structural reliability, and manufacturing consistency throughout the production process. Since sheet metal fabrication involves multiple operations such as cutting, bending, welding, and surface finishing, even minor deviations can lead to assembly problems, functional failures, increased rework costs, and delayed delivery. Effective inspection methods help manufacturers identify defects early, verify dimensional tolerances, maintain surface quality, and ensure every component meets engineering specifications and customer requirements. In precision manufacturing, reliable inspection procedures are critical for improving product performance, reducing waste, and maintaining consistent quality standards.
To ensure consistent quality and precision throughout the manufacturing process, sheet metal manufacturers use a variety of inspection methods based on product complexity, tolerance requirements, and application standards. From basic visual checks to advanced automated measurement systems, each inspection method plays an important role in detecting defects, verifying dimensional accuracy, and maintaining overall product reliability. The following are some of the most commonly used inspection methods in modern sheet metal manufacturing.
Visual Inspection
Visual inspection is one of the most fundamental inspection methods in sheet metal manufacturing. Operators examine parts for visible defects such as scratches, dents, burrs, cracks, coating inconsistencies, and weld imperfections.
Although visual inspection is relatively simple, it remains highly effective for detecting obvious defects before further processing or shipment. Many manufacturers also use standardized inspection procedures and checklists to improve consistency and reduce human error.
Dimensional Inspection
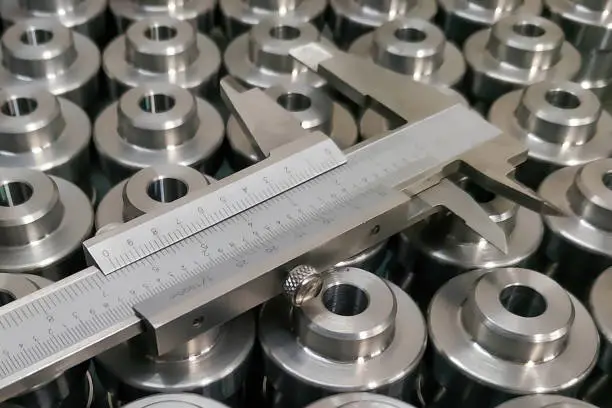
Dimensional inspection ensures that sheet metal parts meet specified tolerances and engineering requirements.
Common measuring tools include:
These tools are used to measure dimensions such as thickness, hole diameter, bend angles, edge distances, and overall part geometry.
Accurate dimensional inspection is especially important for parts that require precise assembly and tight tolerances.
Coordinate Measuring Machine (CMM) Inspection
Coordinate Measuring Machine (CMM) inspection is widely used for complex and high-precision sheet metal components.
A CMM uses a probe system to collect accurate dimensional data from multiple points on a part. The measured results are then compared with CAD models or engineering drawings.
Key advantages of CMM inspection include:
CMM inspection is commonly used in aerospace, automotive, and medical manufacturing where strict quality standards are required.
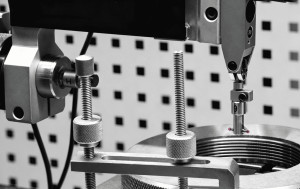
GD&T Inspection
Geometric Dimensioning and Tolerancing (GD&T) inspection evaluates the geometric accuracy of sheet metal parts beyond standard dimensional measurements.
Typical GD&T characteristics include:
GD&T inspection helps ensure proper assembly performance and consistent alignment in complex products. Advanced inspection systems such as CMMs and optical measurement equipment are often used for this process.
Surface Finish Inspection
Surface quality directly affects both the appearance and functionality of sheet metal parts.
Surface finish inspection typically evaluates:
Common testing equipment includes roughness testers, coating thickness gauges, and salt spray testing systems.
This type of inspection is particularly important for industries that require high aesthetic standards or long-term durability.
Optical and Laser Inspection Systems
Modern manufacturers increasingly use optical and laser inspection systems to improve inspection speed and accuracy.
These systems can automatically detect:
Compared with manual inspection, automated optical inspection provides faster measurement speed, higher repeatability, reduced labor costs, and improved production efficiency.
Optical inspection systems are especially valuable in high-volume manufacturing environments.
Bend and Form Inspection
Bending accuracy plays a critical role in assembly quality and structural integrity.
Bend and form inspection focuses on factors such as:
Manufacturers often use angle measuring tools and custom inspection fixtures to ensure stable forming quality.
Welding Inspection
For welded sheet metal assemblies, weld quality inspection is essential for ensuring structural strength and reliability.
Common welding inspection methods include:
These methods help detect defects such as porosity, cracking, incomplete fusion, and weak weld joints.
Industries such as aerospace and energy equipment often require strict welding inspection standards to ensure safety and durability.
First Article Inspection (FAI)
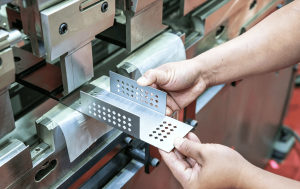
First Article Inspection (FAI) is typically performed before mass production begins.
The purpose of FAI is to confirm that the first manufactured part fully complies with engineering drawings, material specifications, and production requirements.
FAI commonly includes:
This process helps manufacturers reduce production risks and maintain stable quality during large-scale manufacturing.
In modern manufacturing, quality control is no longer limited to final product inspection. It has become an integrated part of the entire production process, helping manufacturers maintain precision, consistency, and efficiency from raw materials to finished components. By combining automated inspection systems, digital monitoring technologies, and standardized quality management procedures, companies can quickly identify defects, reduce production waste, improve traceability, and ensure every sheet metal part meets strict industry standards and customer expectations. As manufacturing requirements continue to evolve toward higher precision and faster production cycles, advanced quality control systems play an increasingly important role in improving product reliability and strengthening global competitiveness.
Inspection methods are essential for maintaining the precision, reliability, and consistency of sheet metal parts. From basic visual inspection to advanced CMM and optical inspection systems, each method plays an important role in modern quality assurance.
By implementing comprehensive inspection procedures throughout the manufacturing process, manufacturers can reduce defects, improve product performance, and deliver high-quality sheet metal components that meet global industry standards.
Explore precision machining for biopharmaceutical equipment, including material selection, design optimization, sheet metal fabrication, and quality control.
Explore aerospace sheet metal processing, from precision cutting and forming to welding and finishing, for reliable custom aerospace components.
Discover how advanced CNC technology is transforming custom machined parts with higher precision, faster production, flexible volumes, and smarter manufacturing.
Learn how CNC machining tolerances impact automotive component accuracy and reliability, including standards, key factors, and precision manufacturing solutions.
Email to this supplier
Author:
Ms. CTT TECHNOLOGY (UK) LIMITED
E-mail:
Phone/WhatsApp:

Privacy statement: Your privacy is very important to Us. Our company promises not to disclose your personal information to any external company with out your explicit permission.